Standard and executive office formats provide distinct options for companies seeking privacy, flexibility and a strong corporate identity. Freehold ownership and a staged payment structure complement the offering for businesses and commercial property investors.

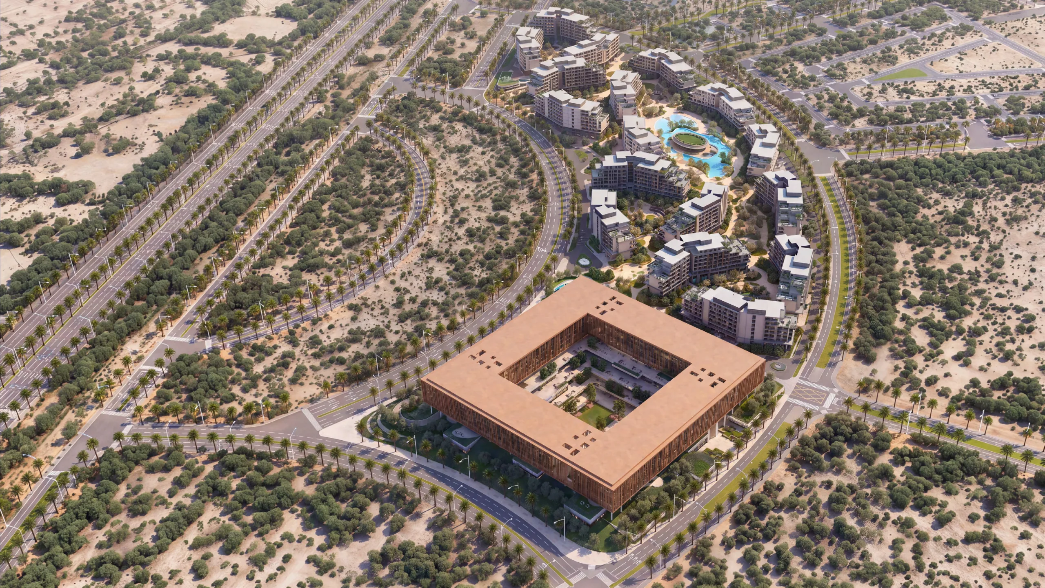
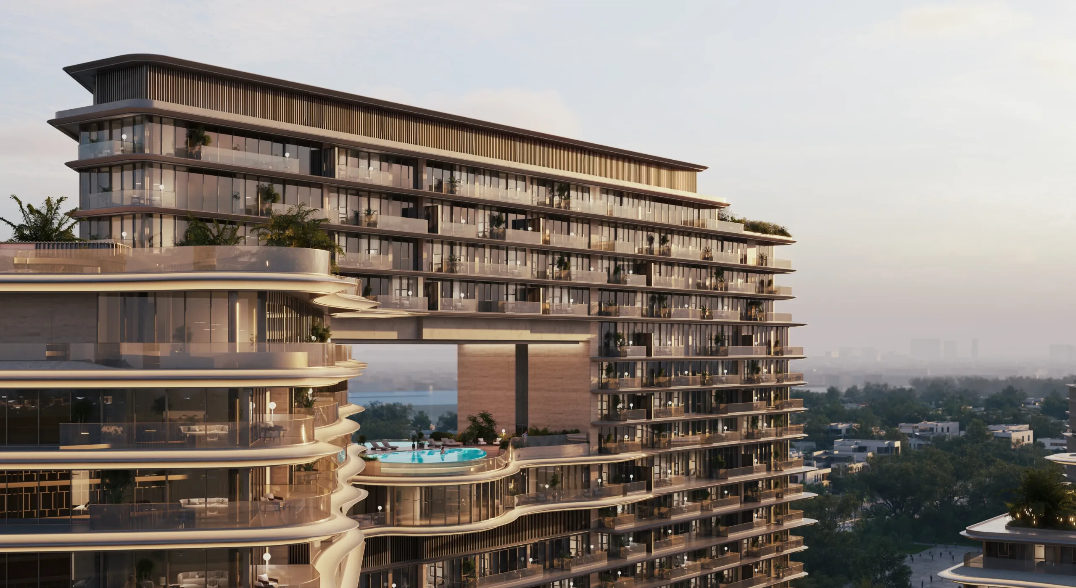
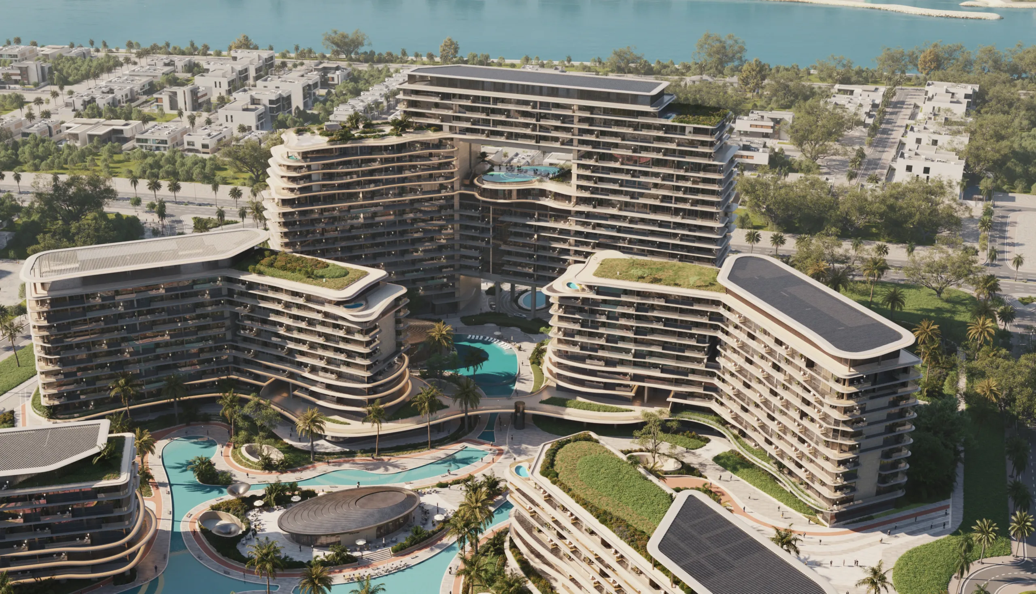
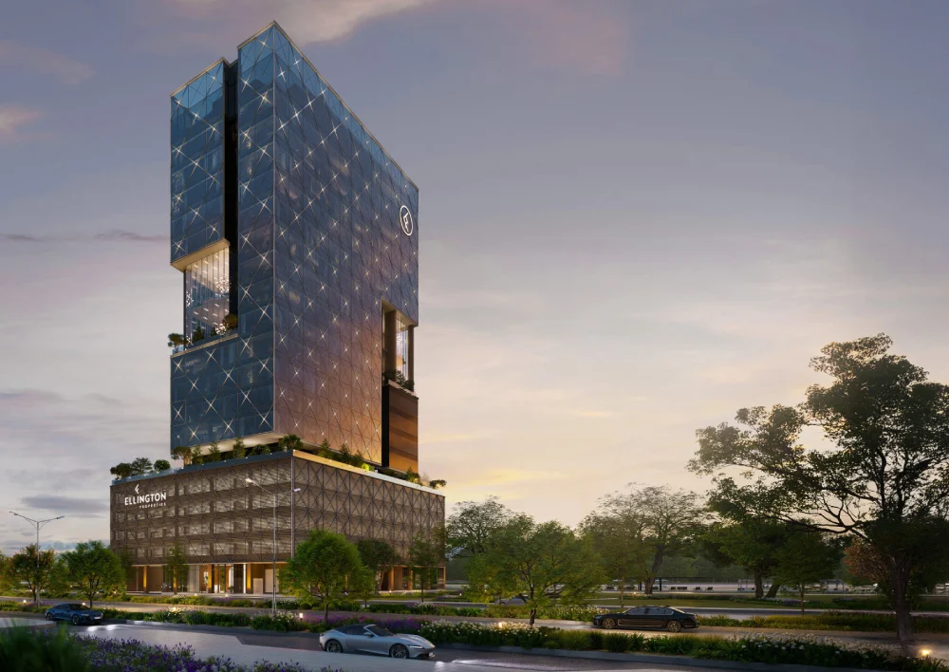
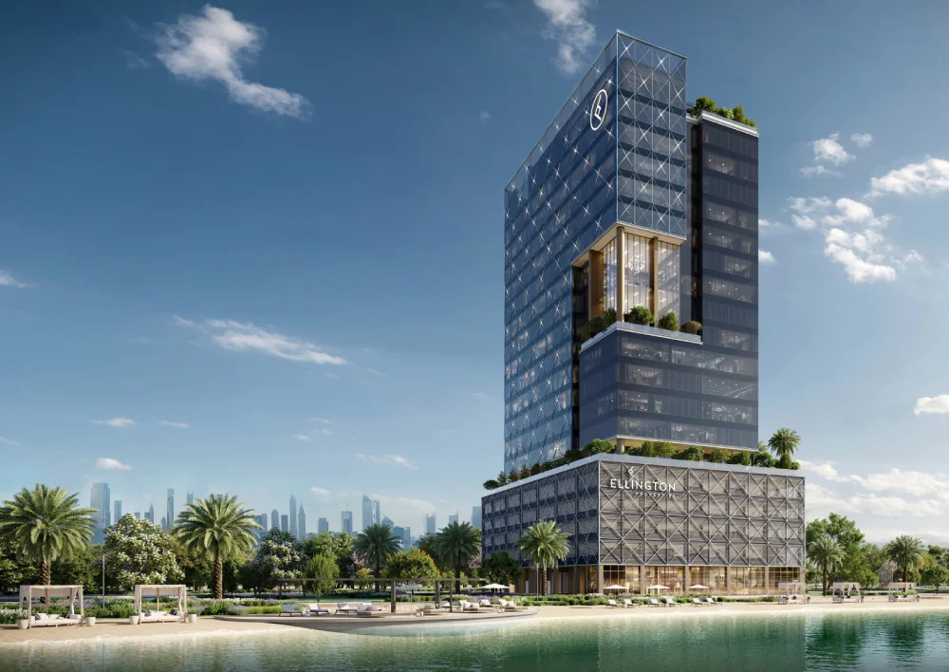
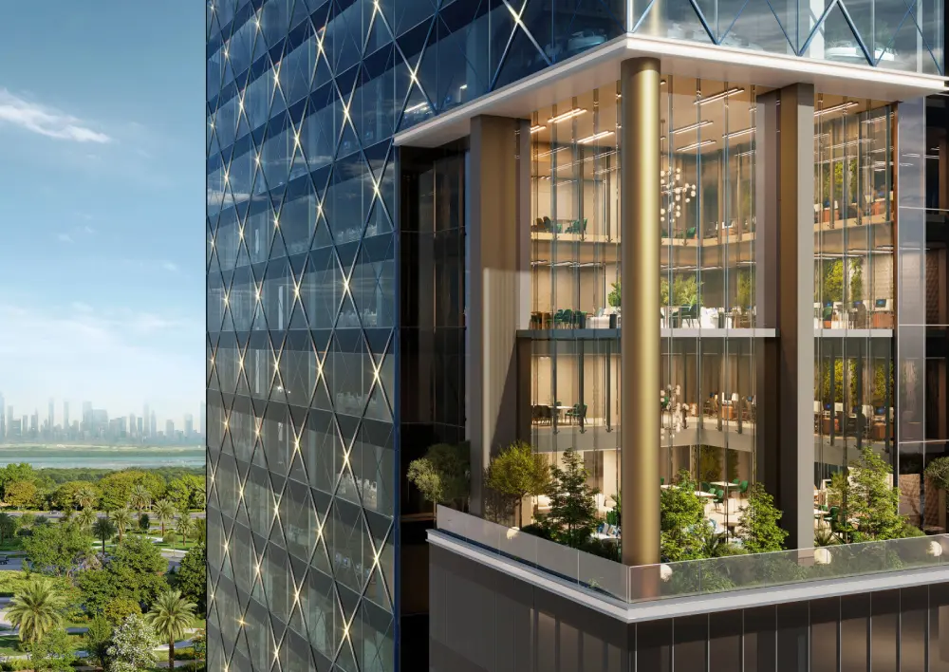
Eaton Square is a Grade A commercial tower offering 13 dedicated office floors in MBR City. Each floor accommodates a single workspace, giving occupiers privacy and exclusivity within a purpose-designed business setting.
The project is offered on a freehold basis, allowing local and international investors to own commercial space within the master community. The overview lists completion for mid-2028, while the payment schedule identifies Q3 2028 for handover.
Standard offices occupy floors 6 to 9 and 14 to 18. Each provides approximately 12,400 sq.ft of space with a ceiling height of 4.2 metres, offering a substantial full-floor environment for business operations.
Executive offices are situated on floors 10 to 13, with layouts exceeding 21,000 sq.ft and 8.4-metre ceilings. These expansive spaces offer fully customisable floor plans for enterprises seeking a distinctive headquarters or corporate address.

Eaton Square is located in Mohammed Bin Rashid City, a master-planned district bringing together residential communities, commercial hubs, retail destinations, international schools, hospitals and green landscapes.
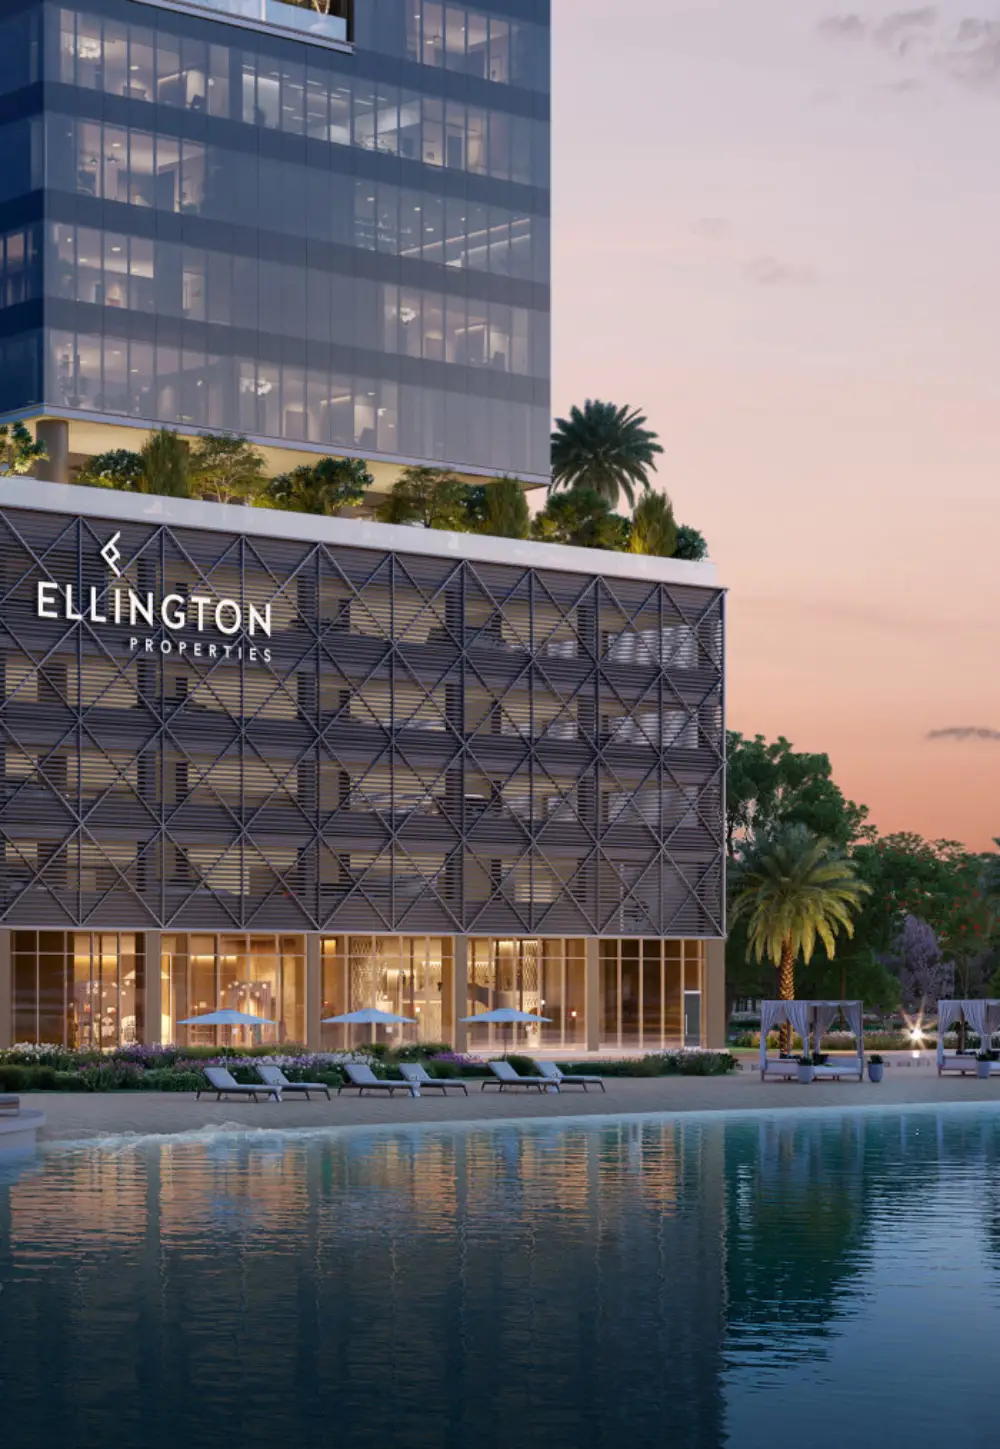
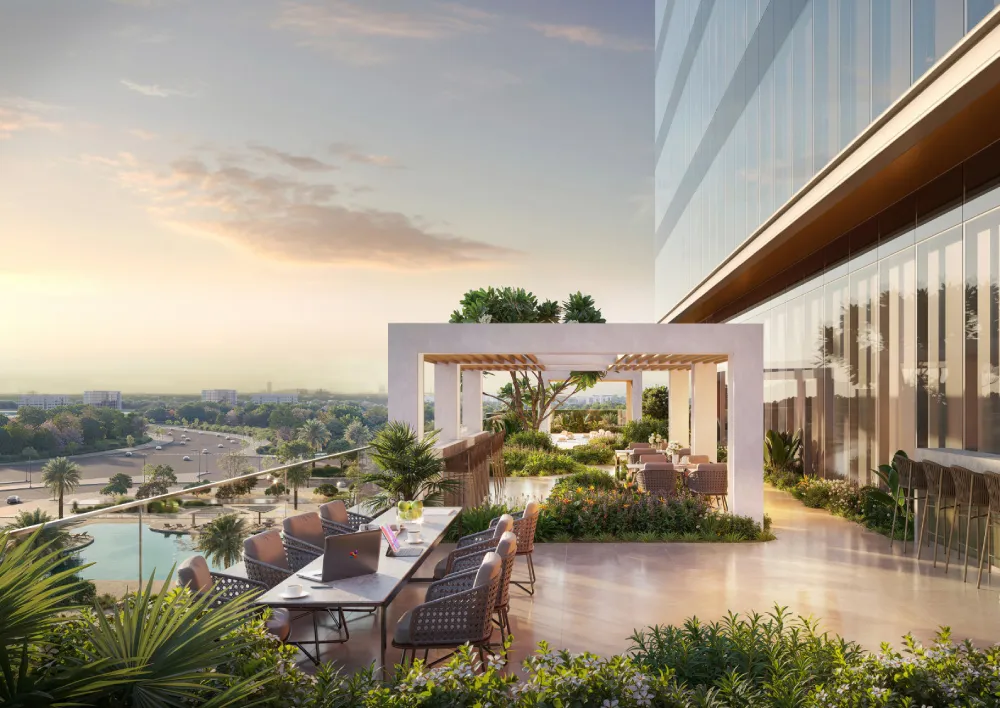
Positioned near the natural lagoon and Ras Al Khor Wildlife Sanctuary, the project combines views of Dubai’s skyline with a quieter natural setting. This relationship between urban development and open surroundings contributes to its appeal as a premium workplace address.

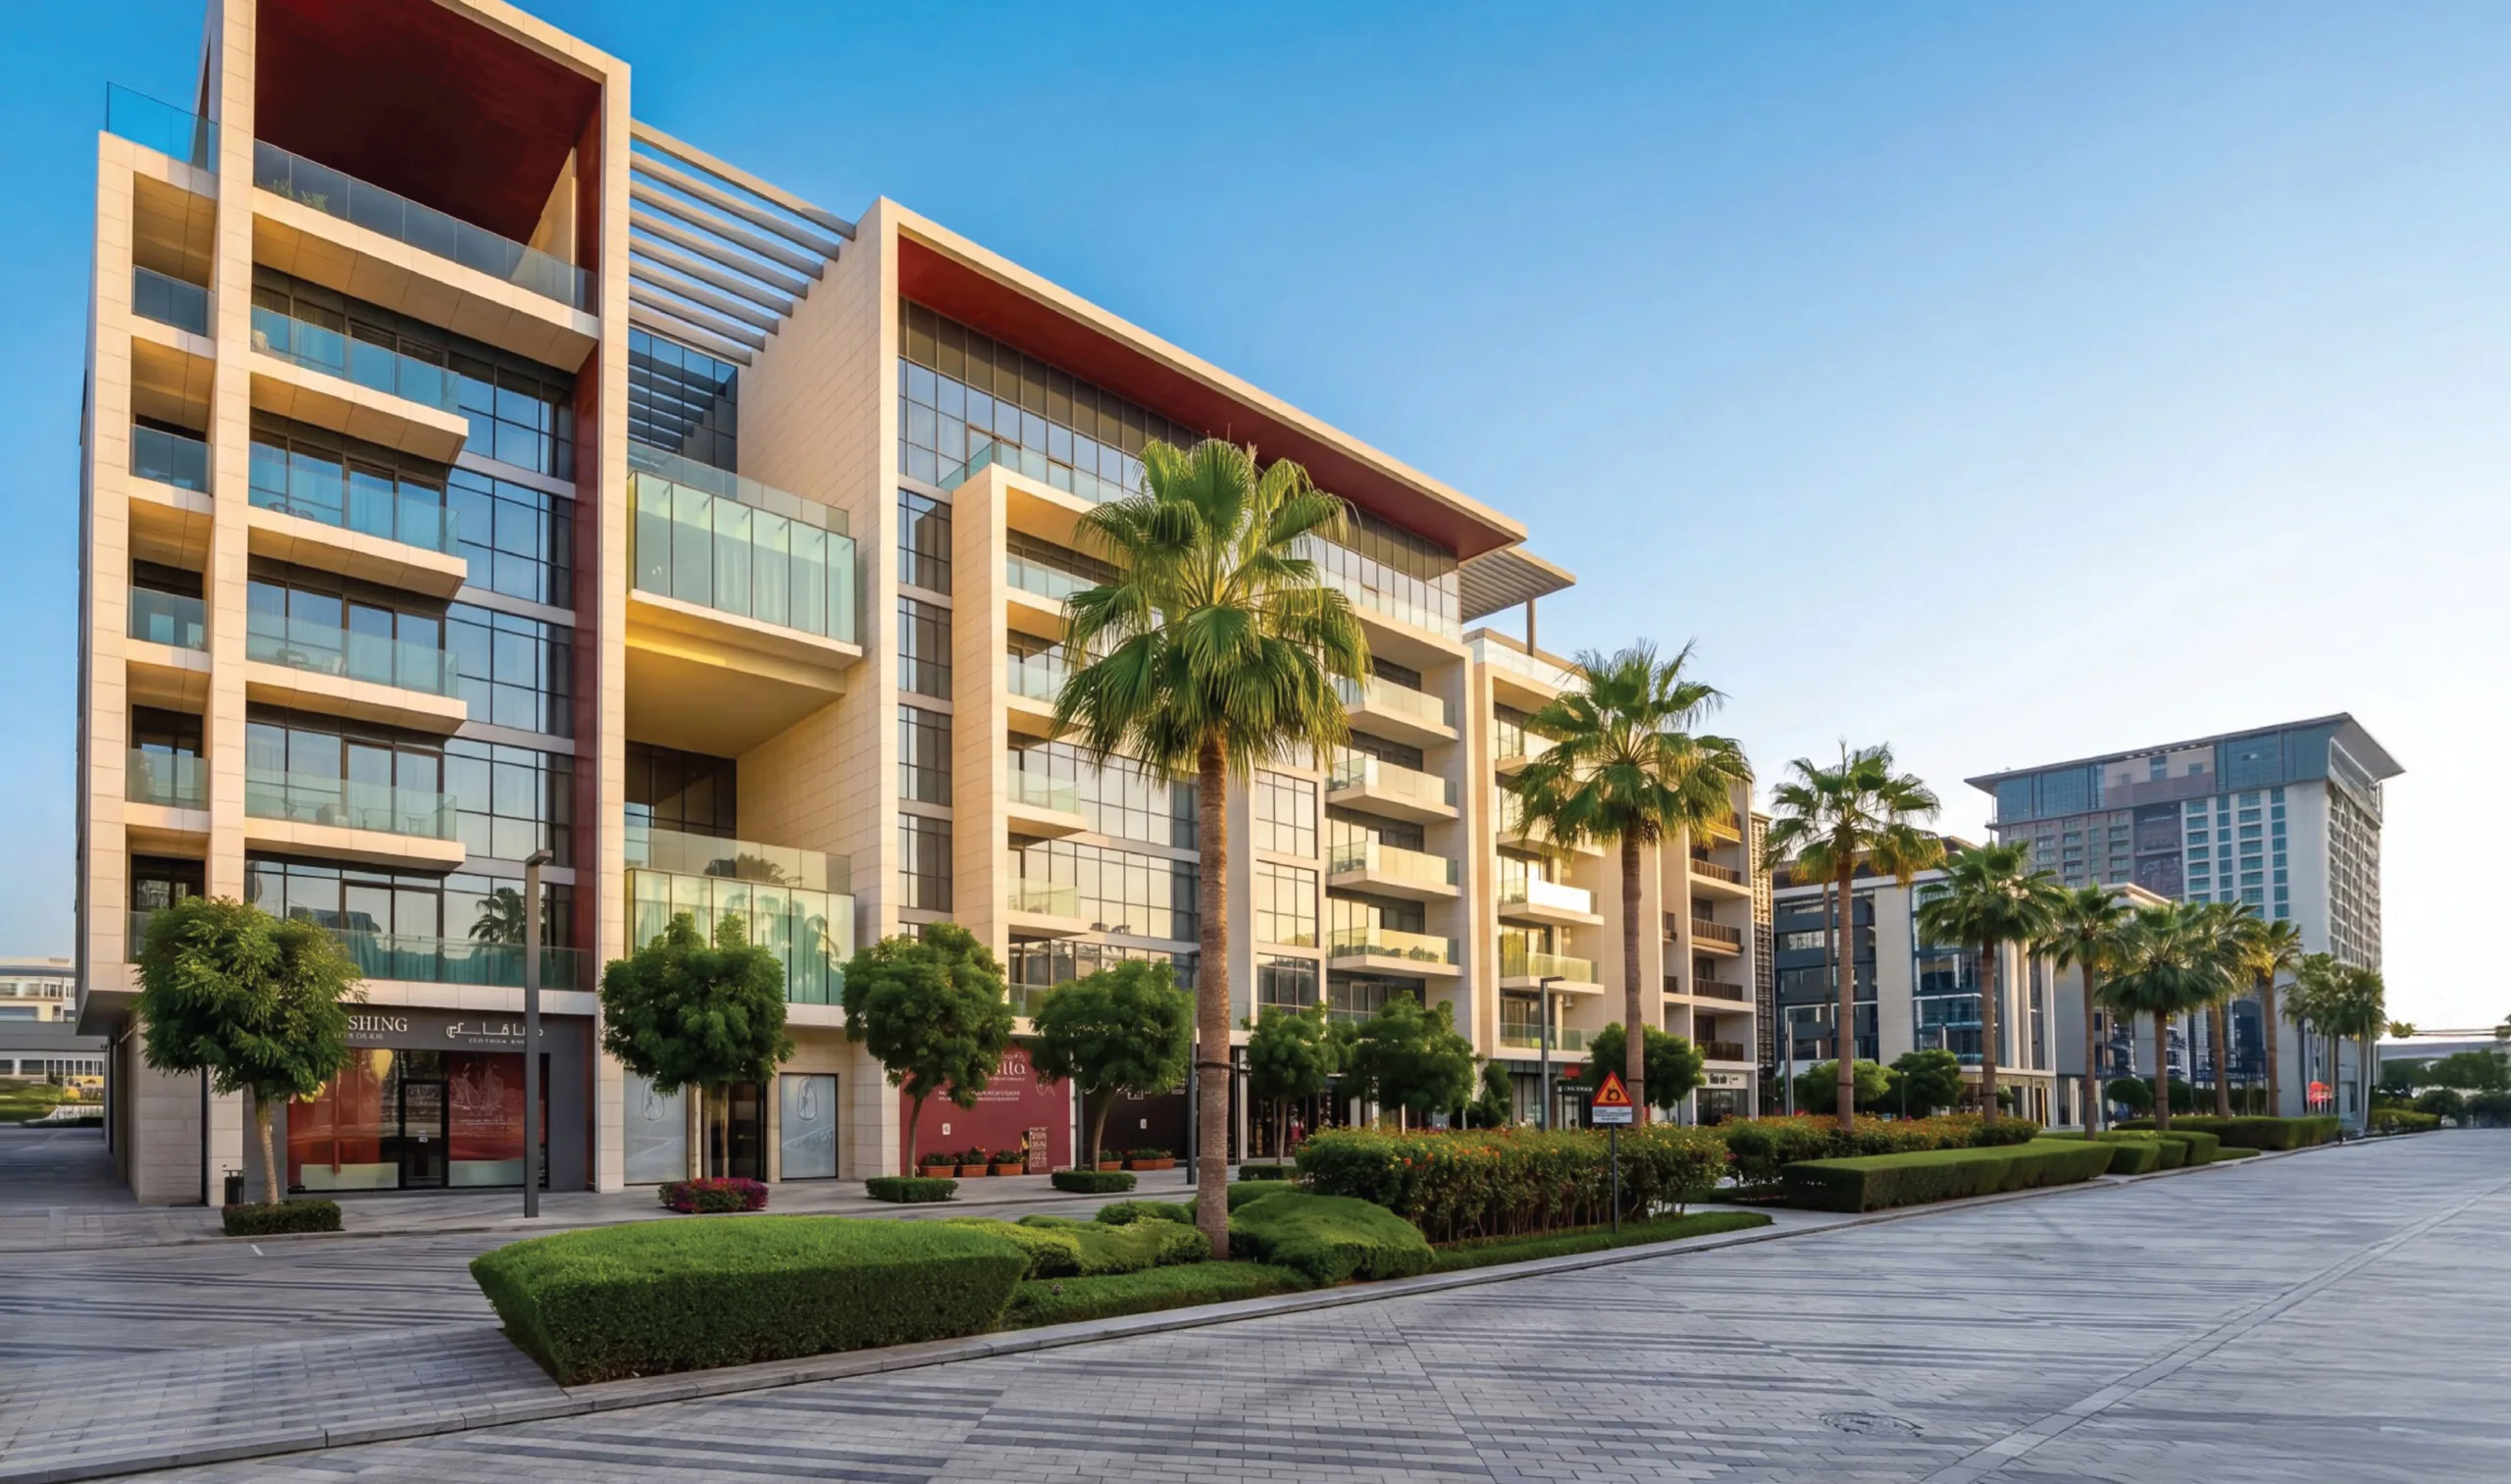
Eaton Square addresses demand for commercial spaces that combine design quality, functionality and generous proportions. Its Grade A positioning is relevant to companies seeking a premium working environment and investors targeting this office segment.
A single office per floor gives businesses a private environment and scope to establish a cohesive corporate identity. The standard and executive formats accommodate different requirements for scale, ceiling height and workspace planning.
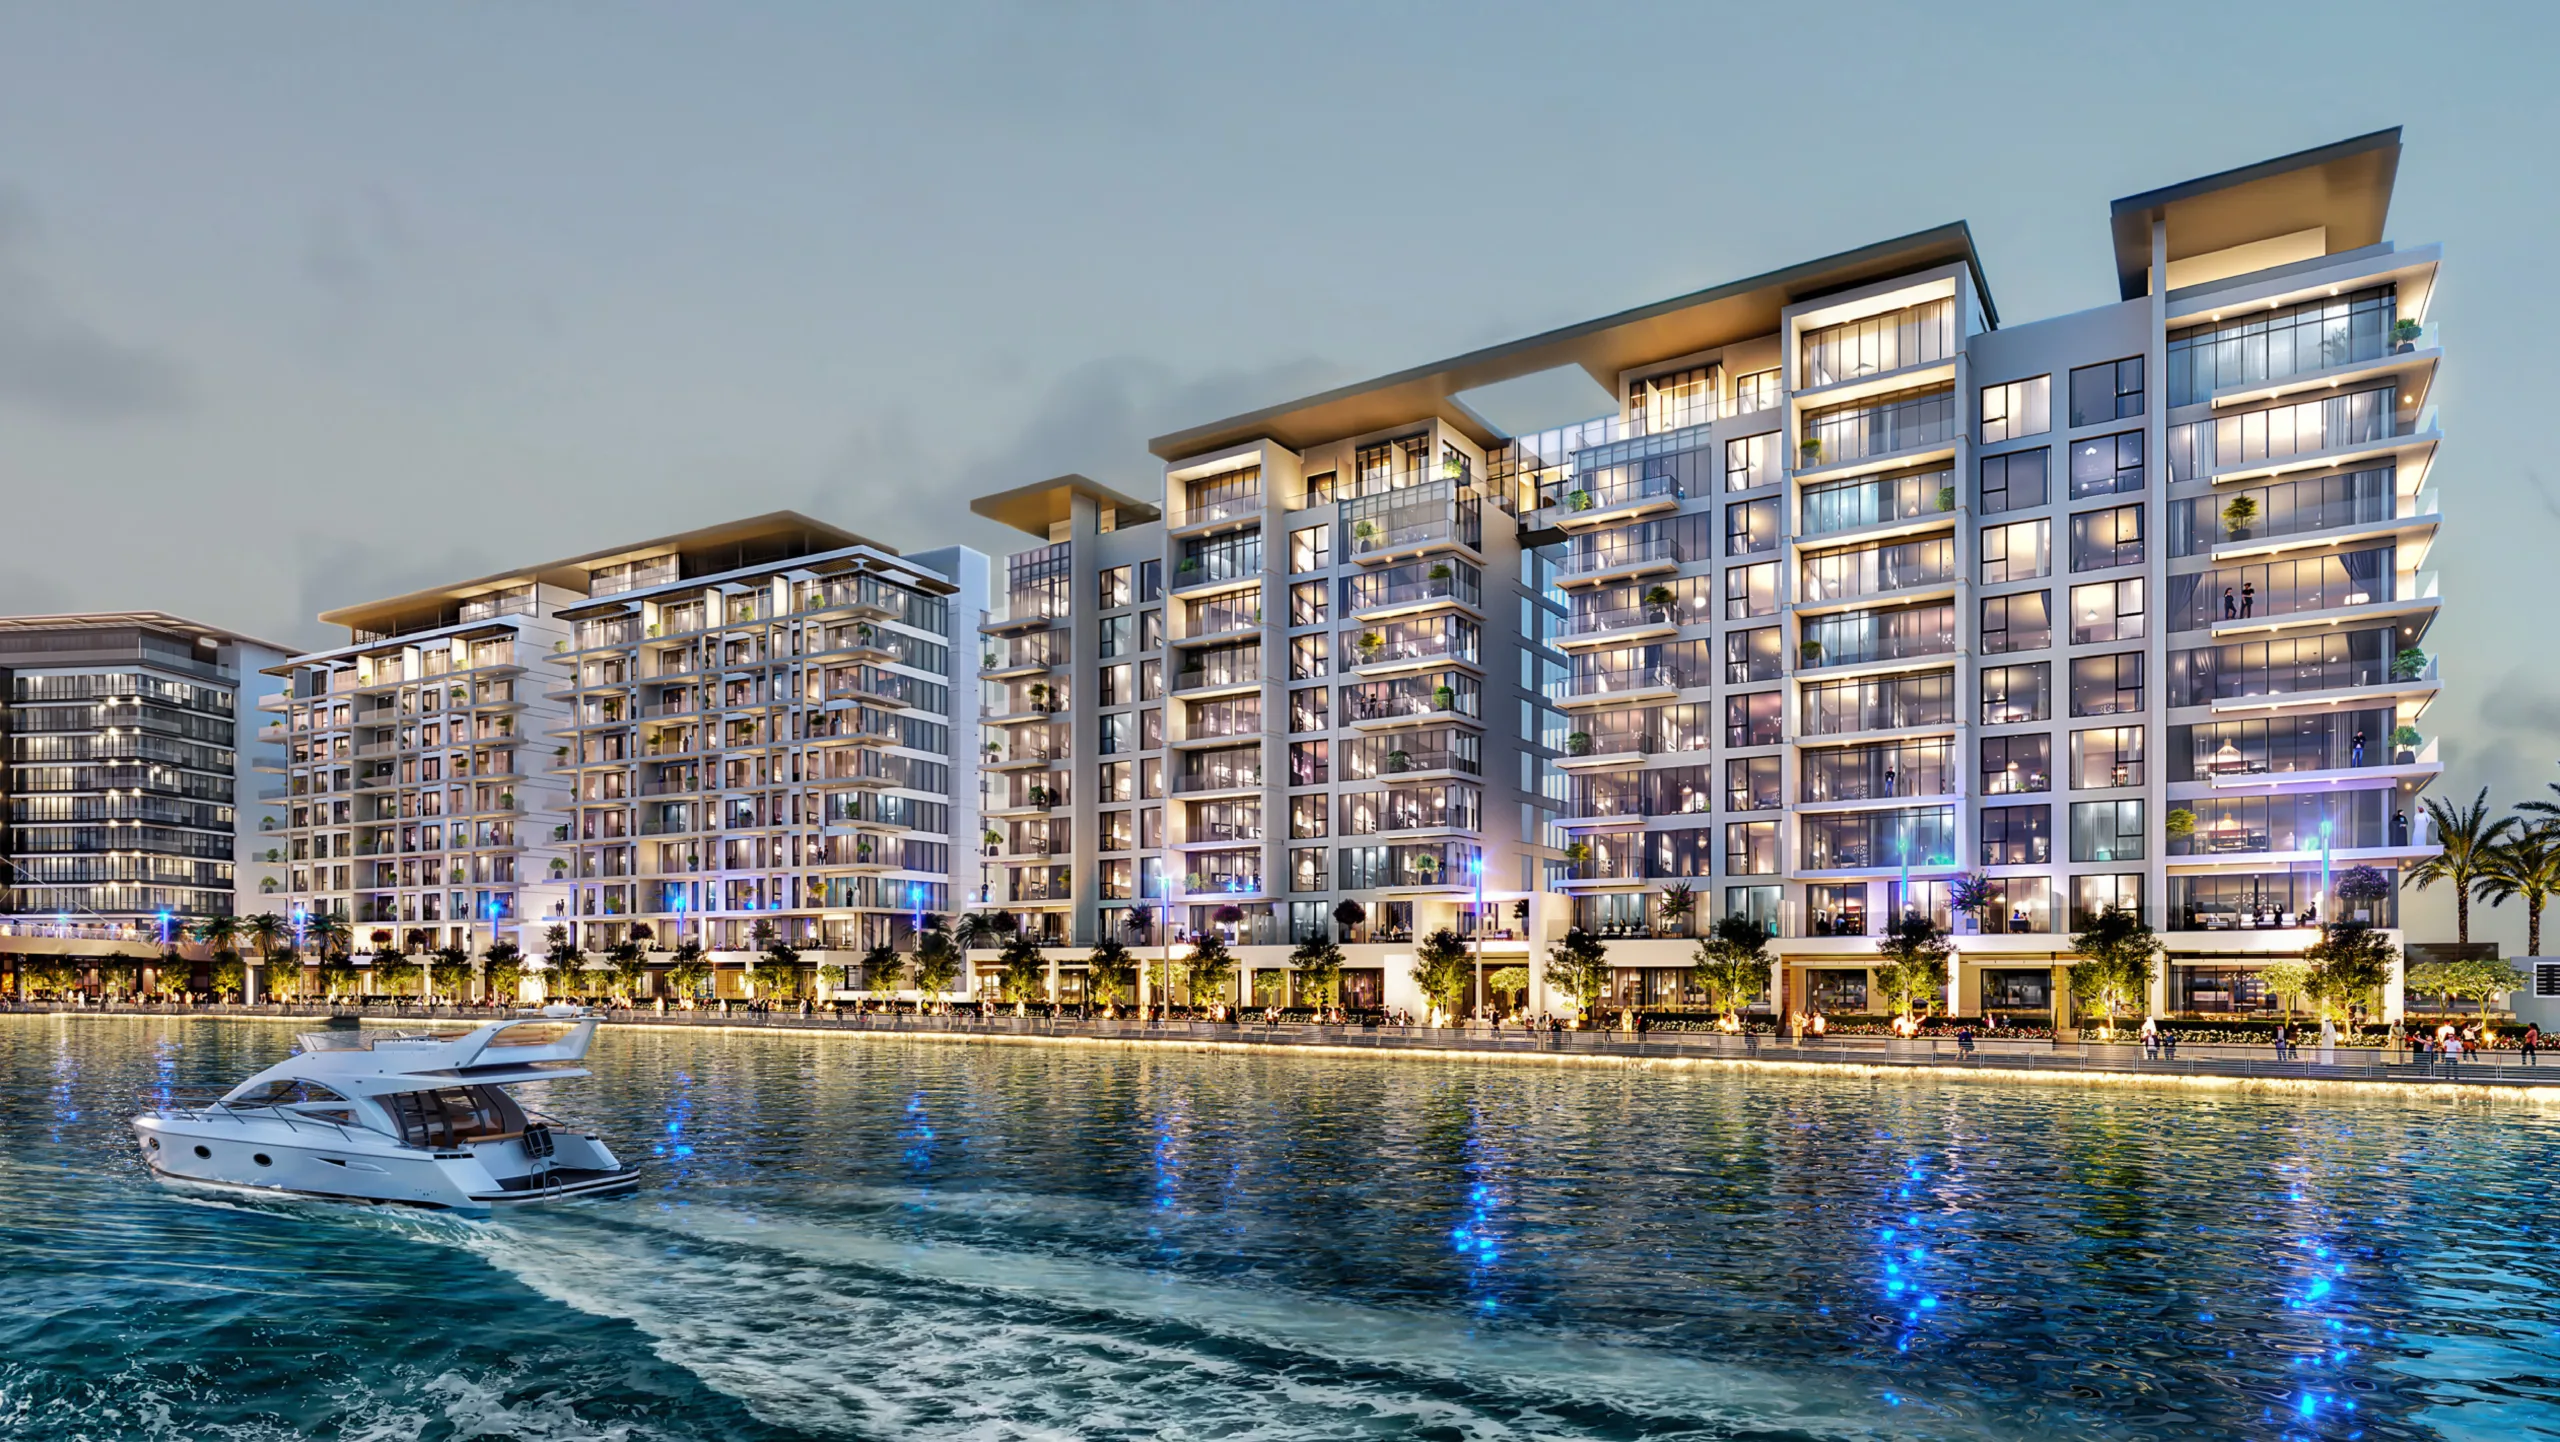
The project forms part of a developing master community with residential, commercial, retail and social infrastructure. Its skyline and natural surroundings add a distinctive setting for businesses establishing a presence in the district.
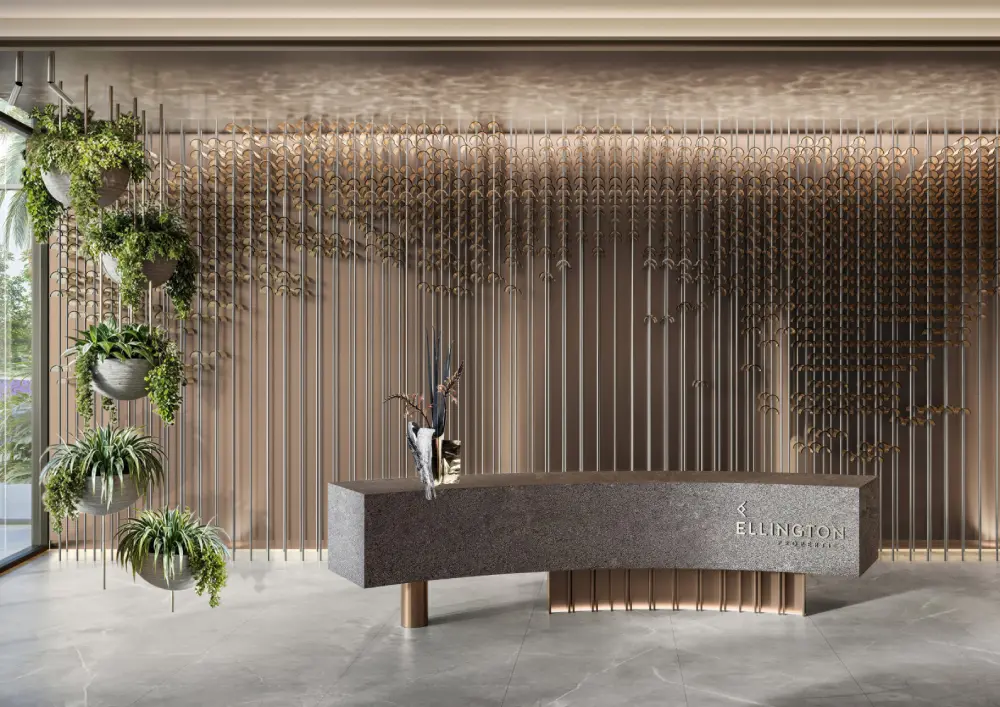
Ellington’s portfolio of design-led developments provides context for Eaton Square’s architectural and quality positioning. Combined with freehold ownership and a staged payment plan, this supports a differentiated commercial property proposition.


The payment schedule begins with 20% upon booking, followed by 50% during construction and the remaining 30% on handover.