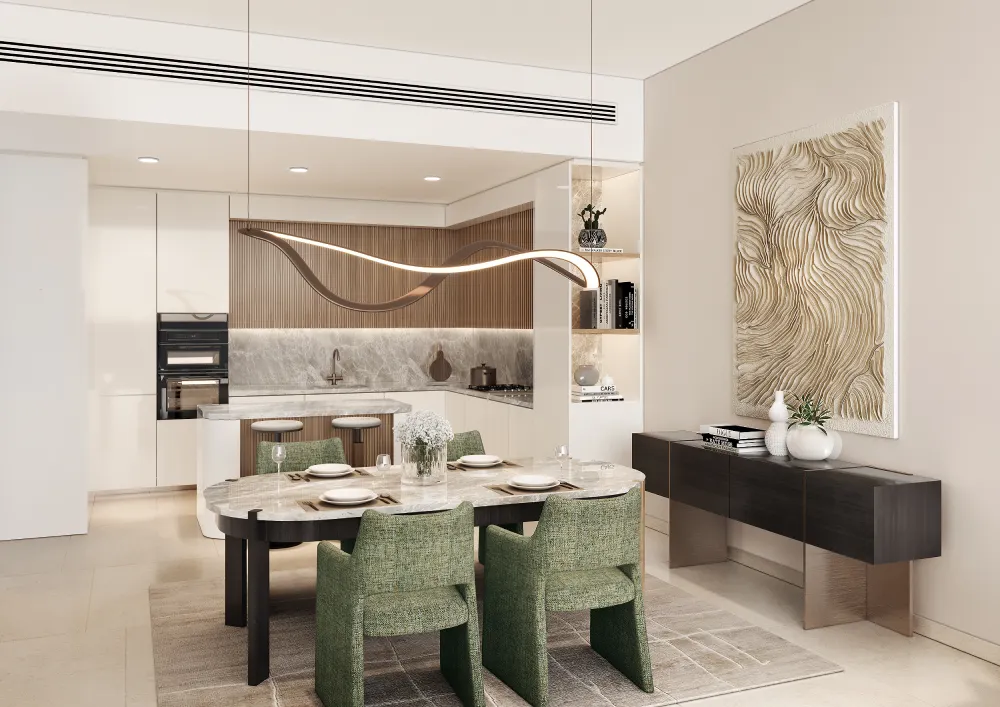
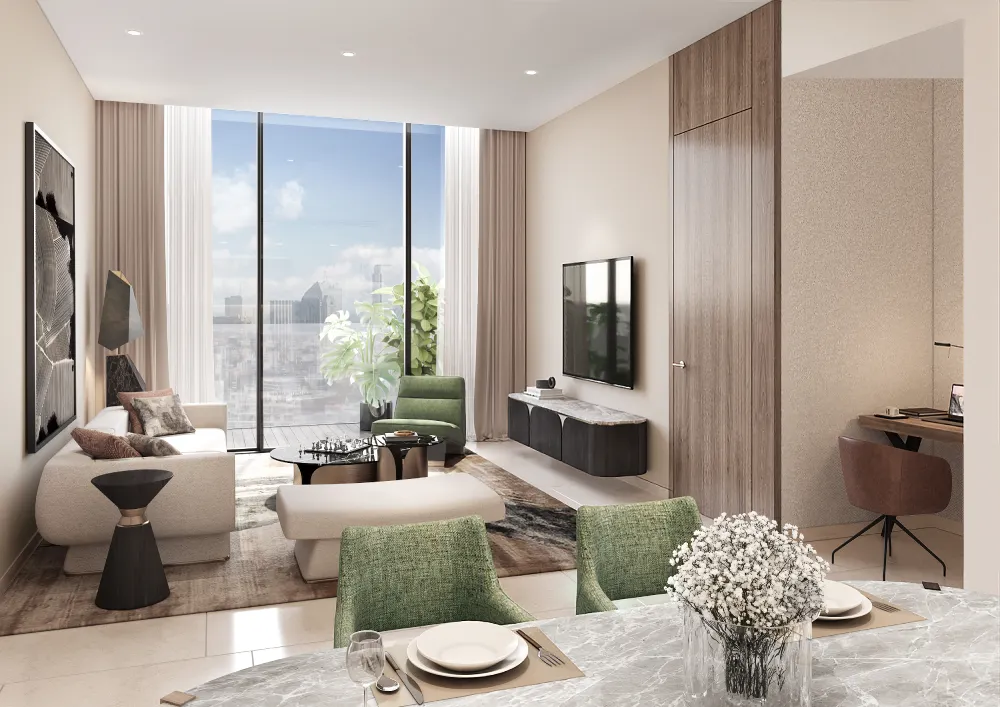
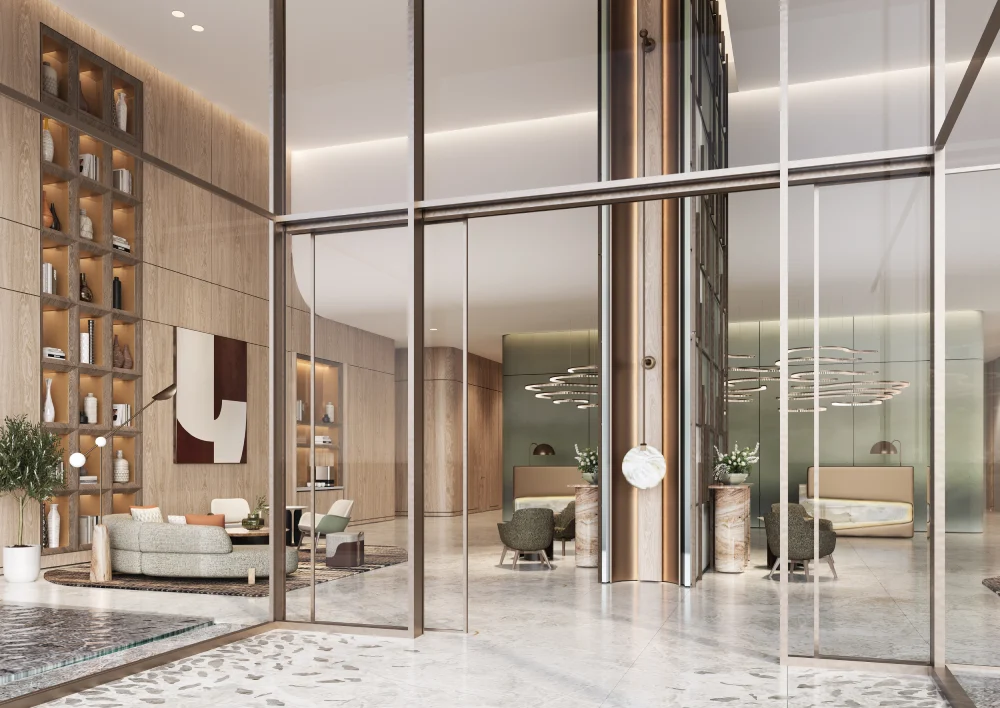
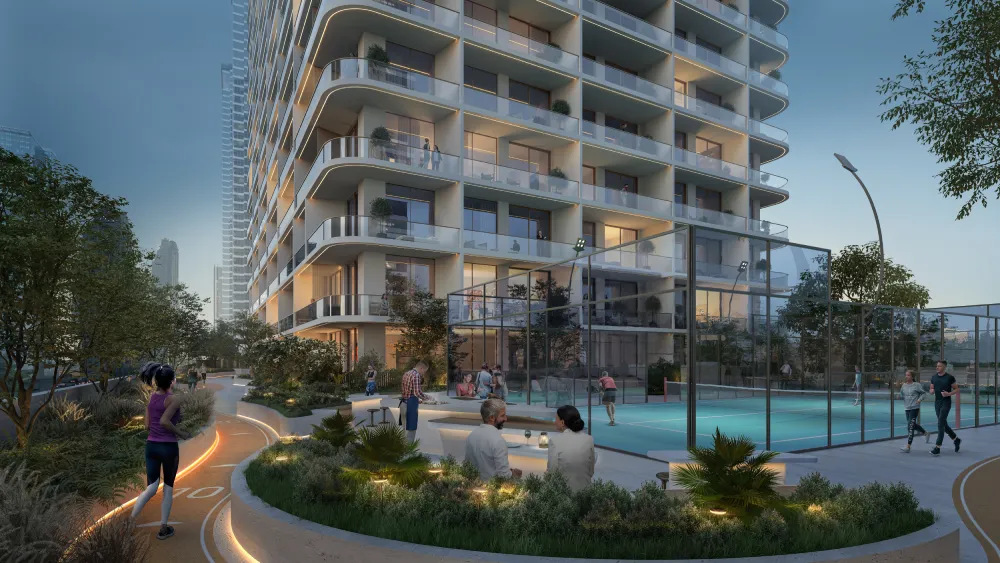

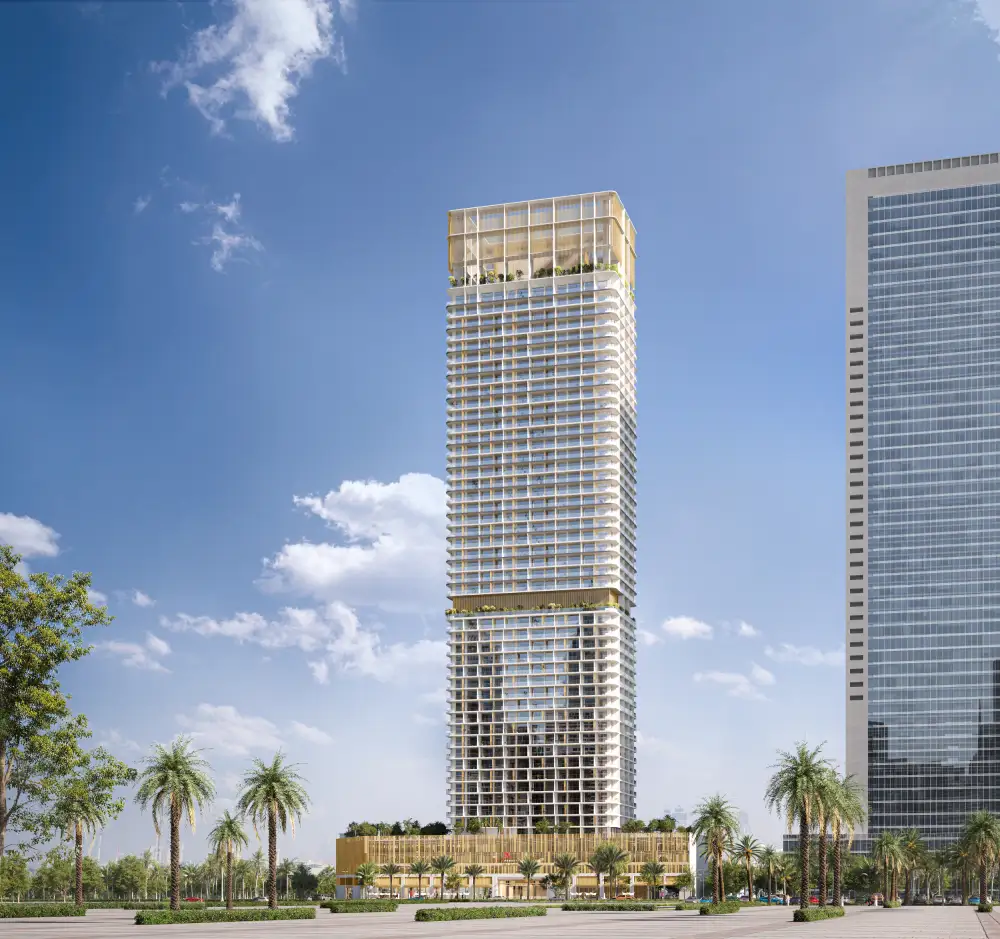
The collection offers one-, two- and three-bedroom residences, complemented by dedicated wellness and entertainment floors and a landscaped rooftop garden. A payment schedule extending three years beyond handover provides an additional option for buyers planning their purchase over a longer period.

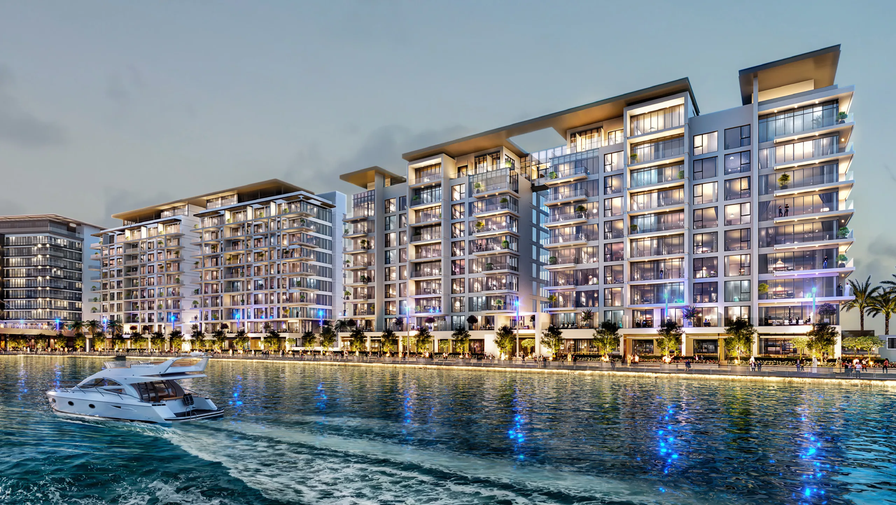
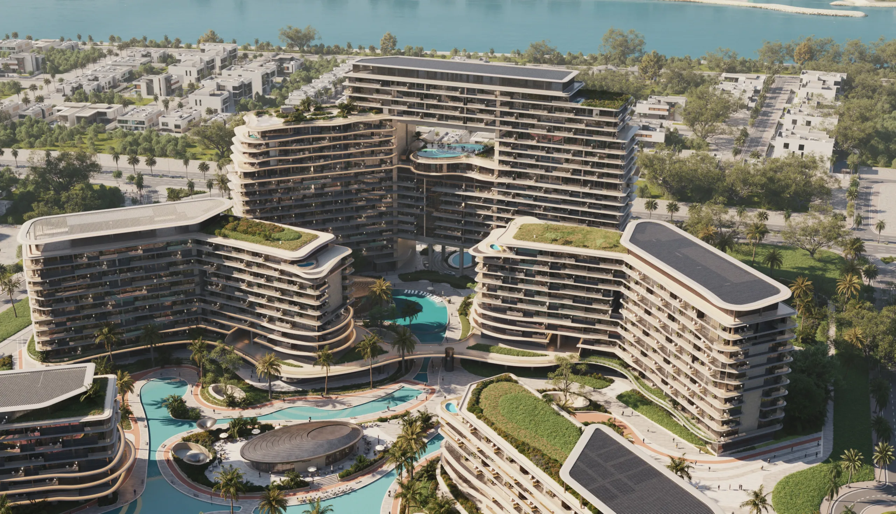
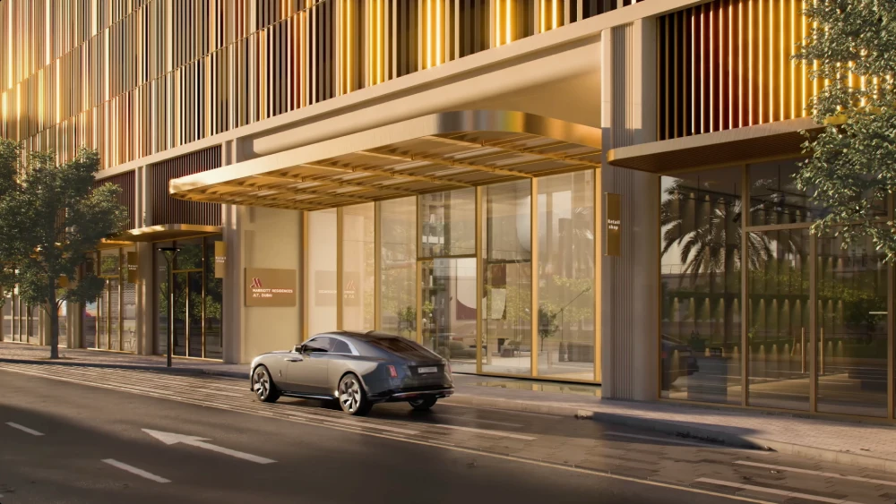
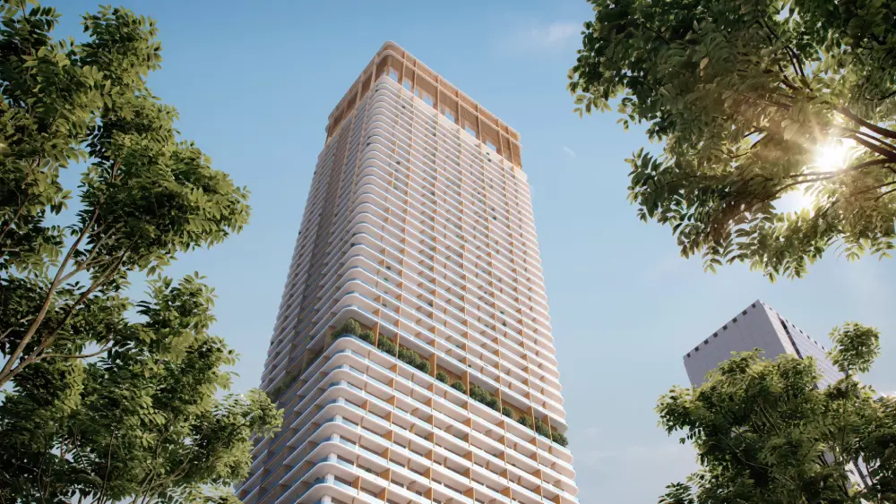
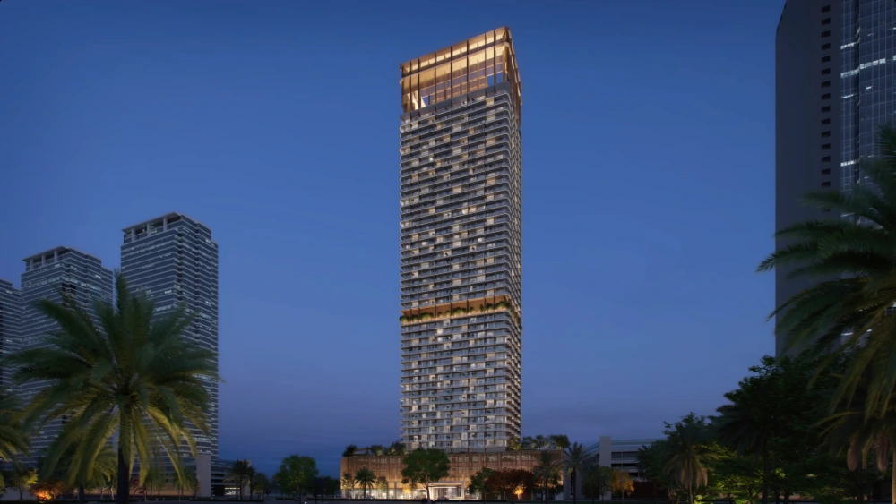
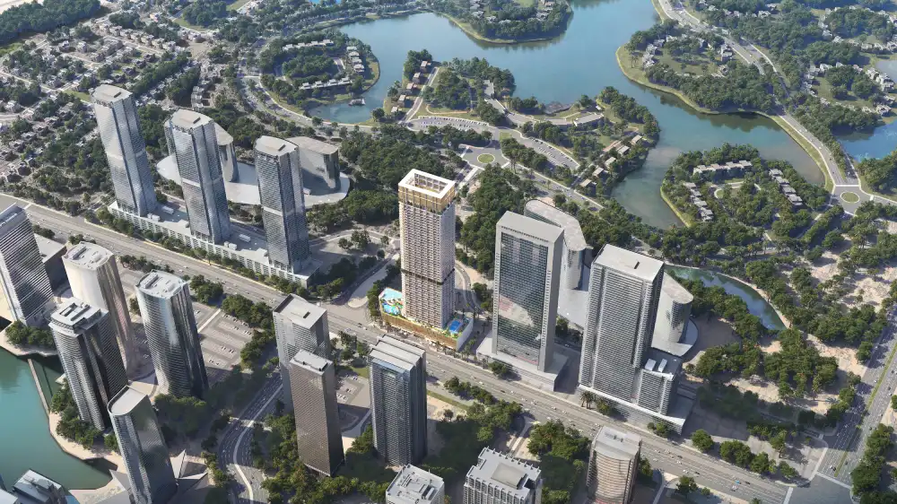
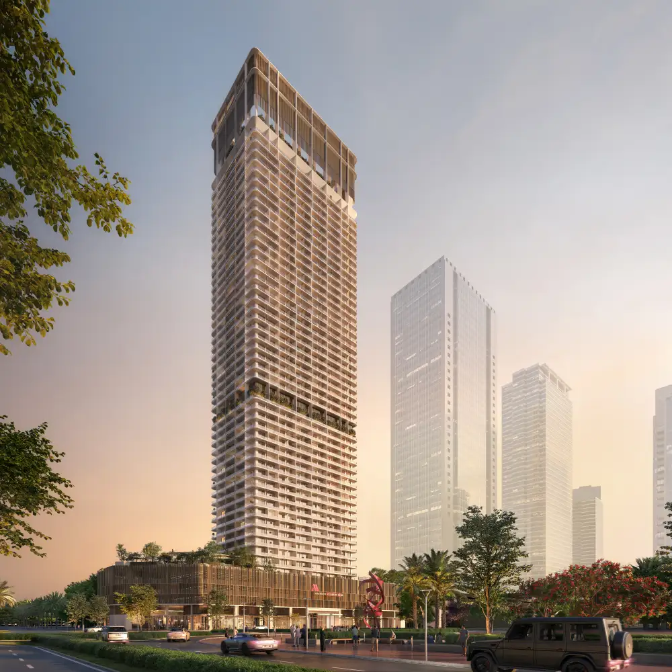
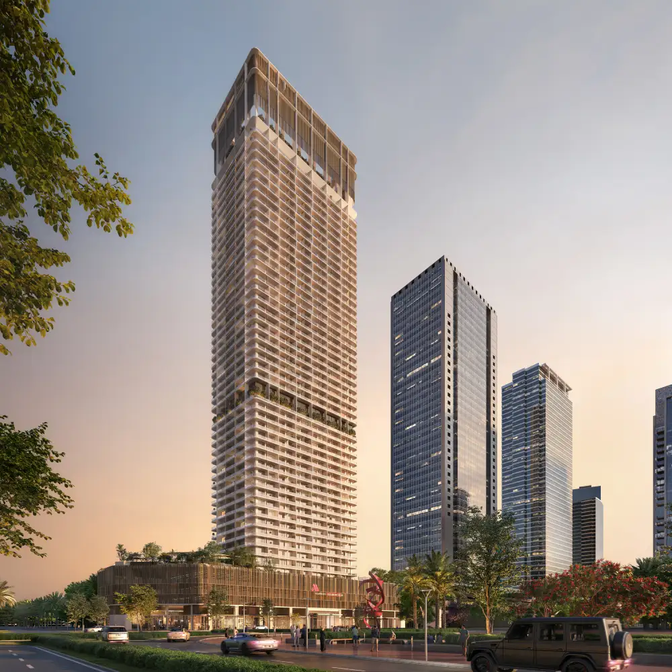
Developed by Saba Properties under the Marriott International licence, Marriott Residences JLT rises over 208 metres. The tower combines modern architecture with efficiently planned residences in one of Dubai’s established urban communities.
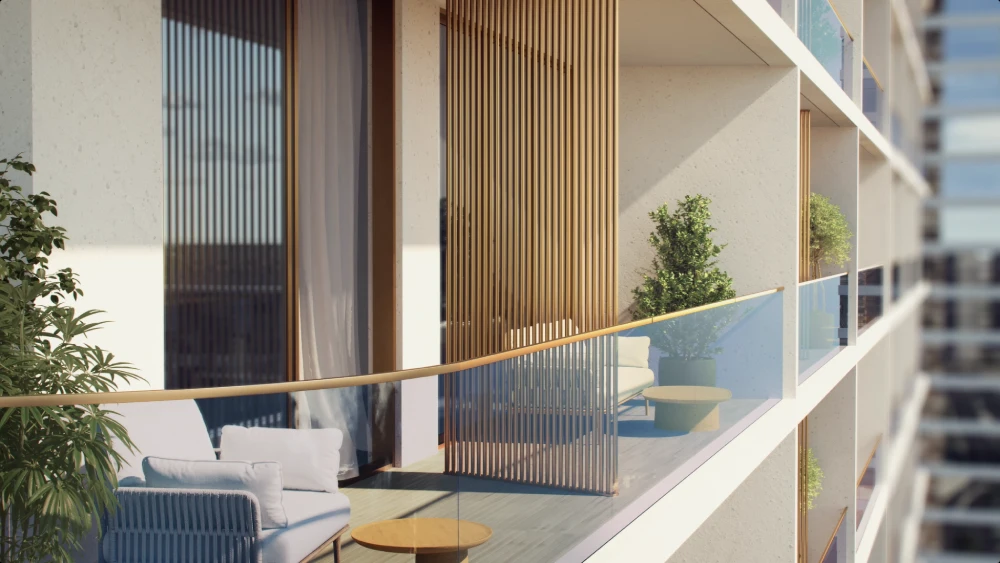
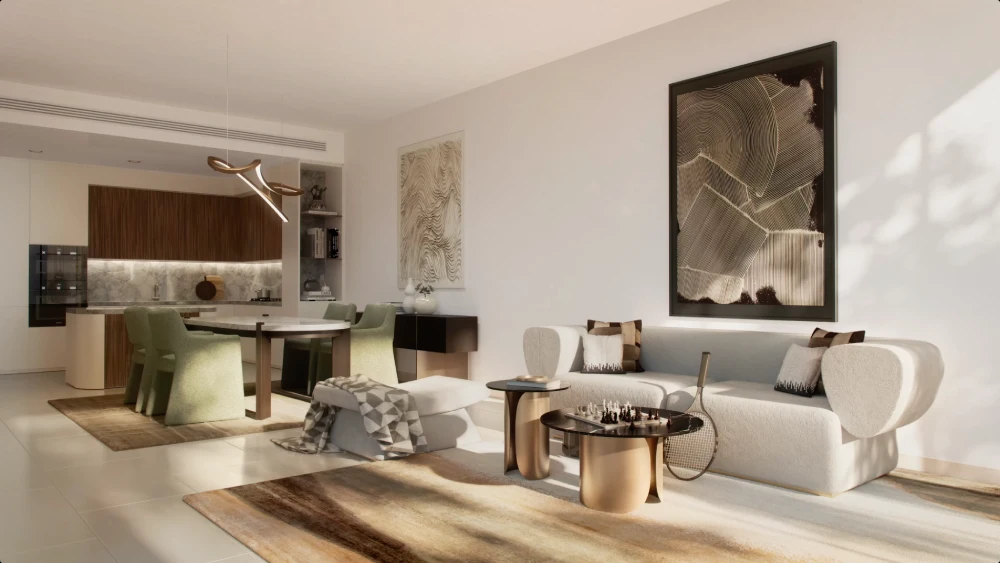
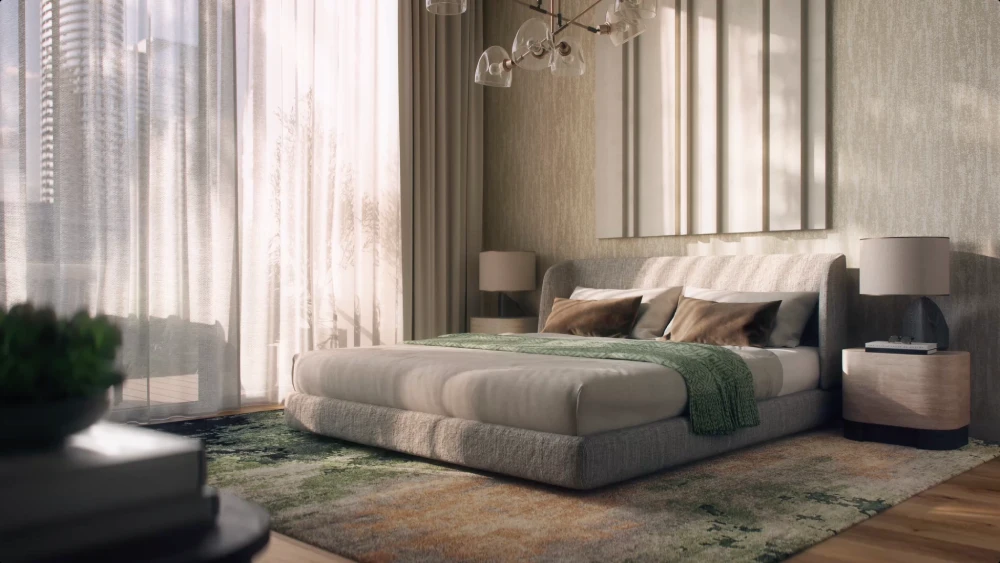
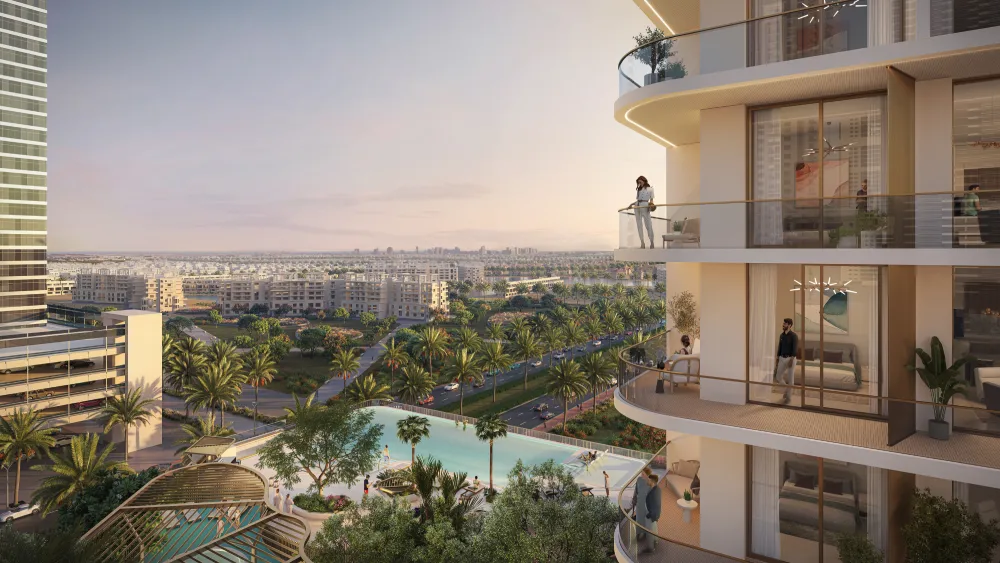
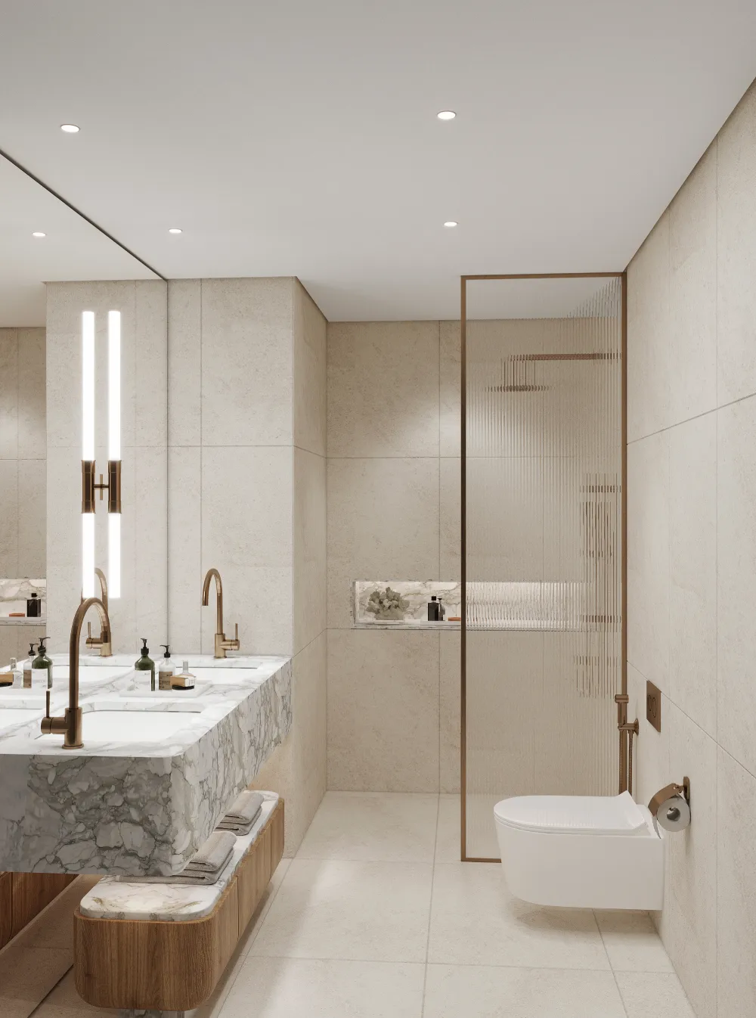
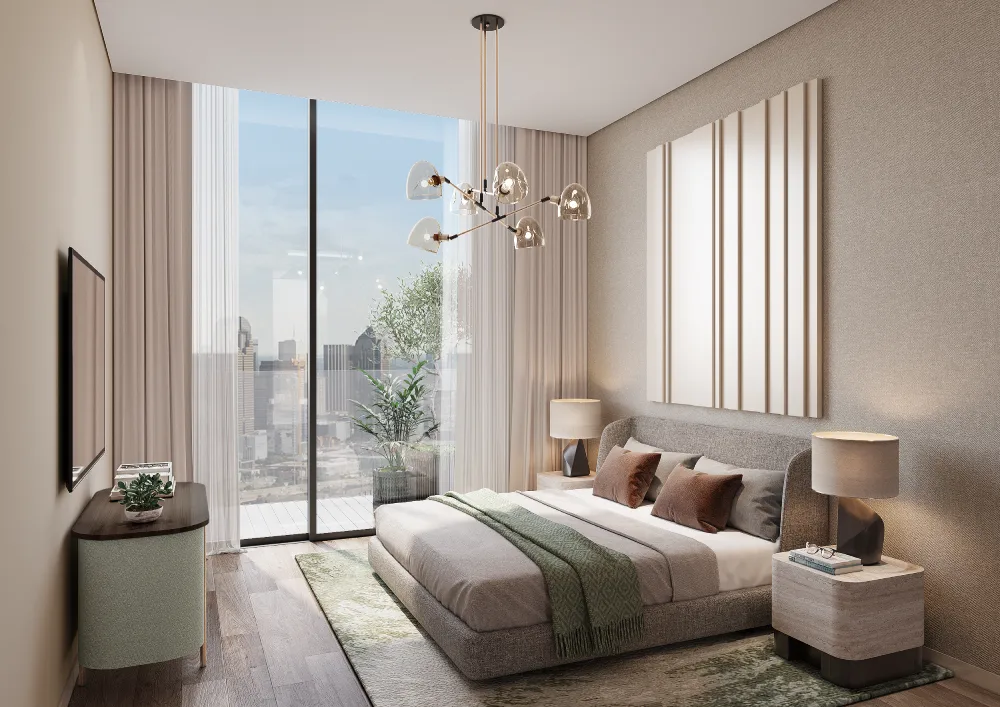
The residential inventory comprises 268 one-bedroom apartments, 178 two-bedroom apartments and 89 three-bedroom apartments. Contemporary interiors, abundant natural light and views across JLT’s towers and lakes shape the living experience.
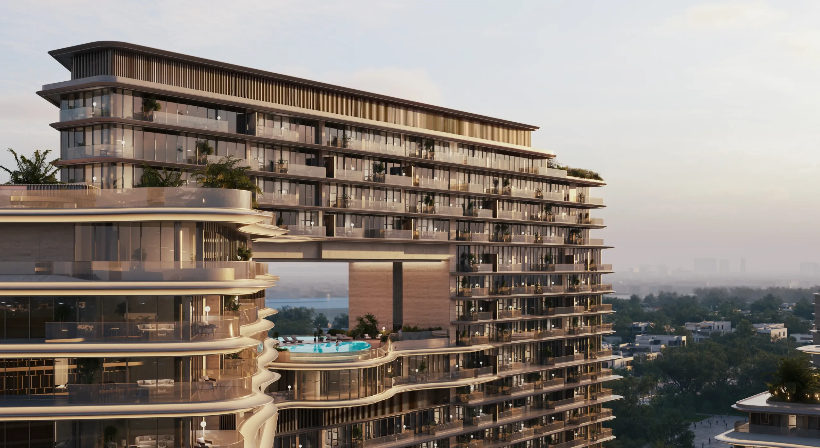
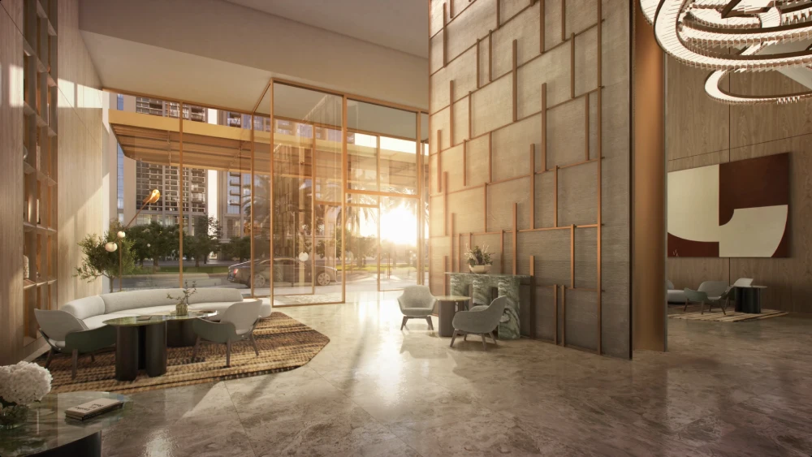
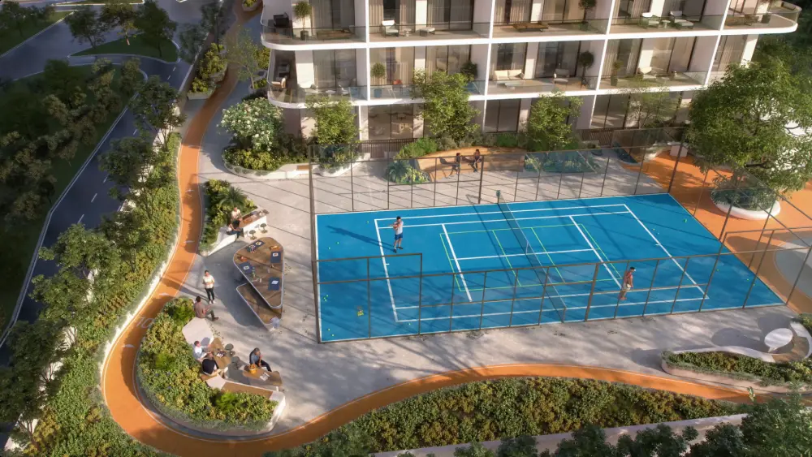
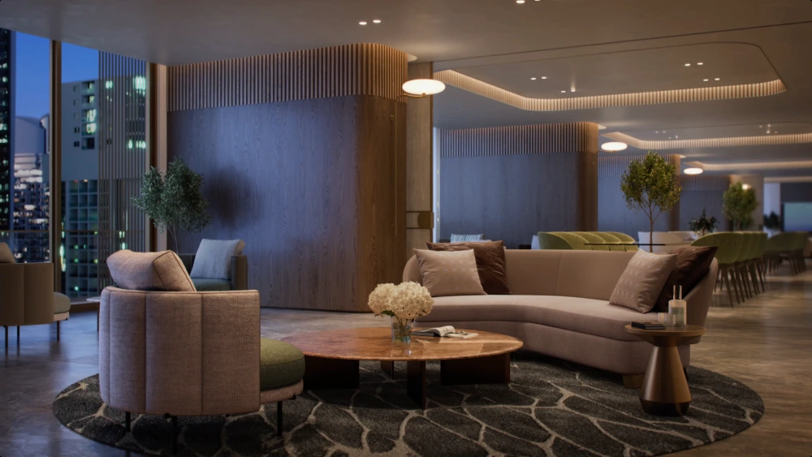
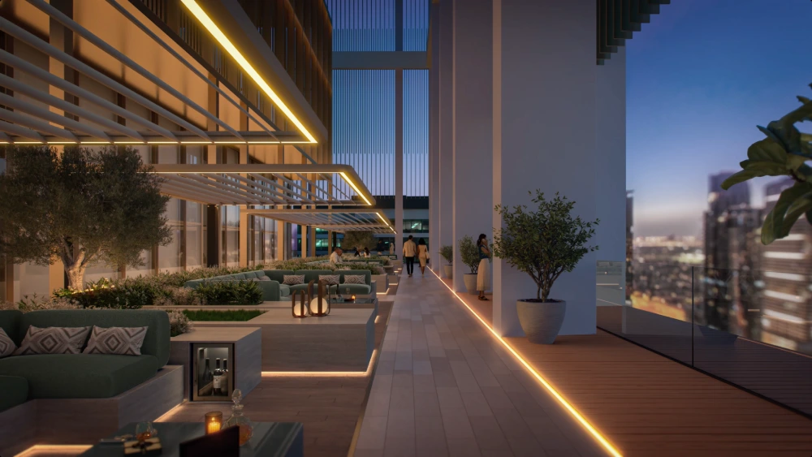
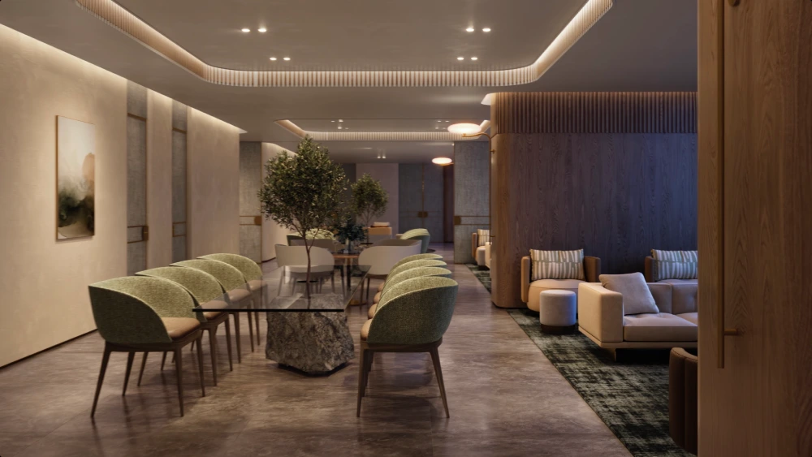
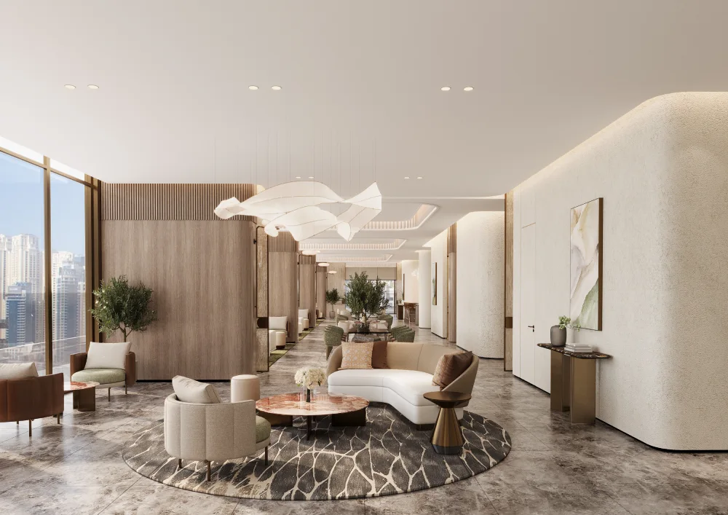
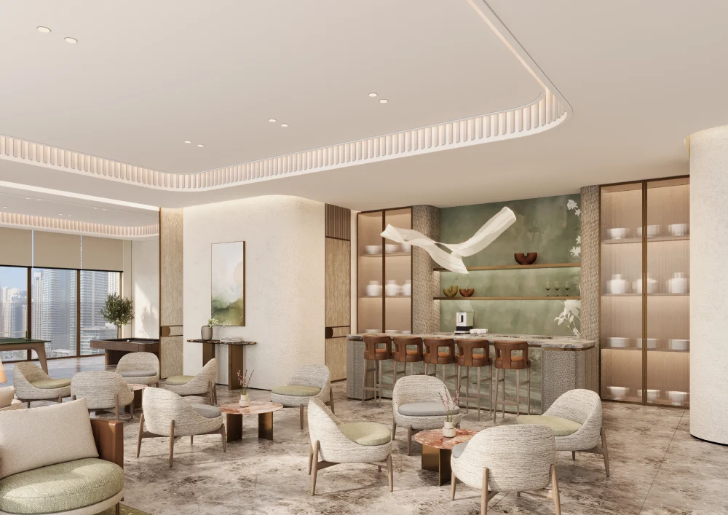
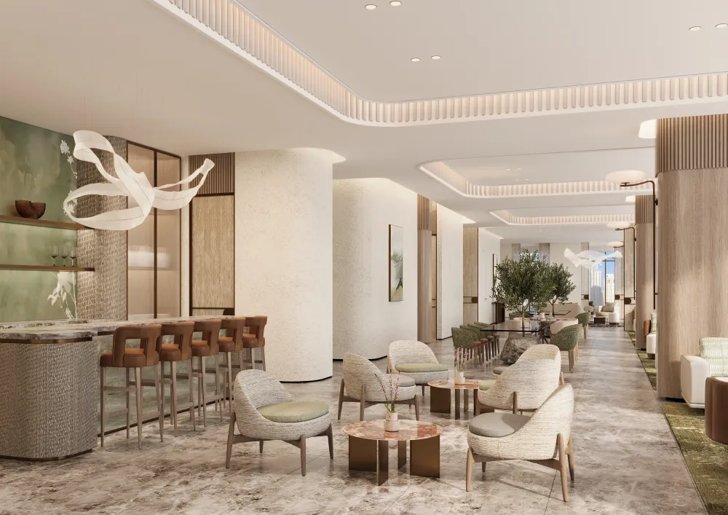
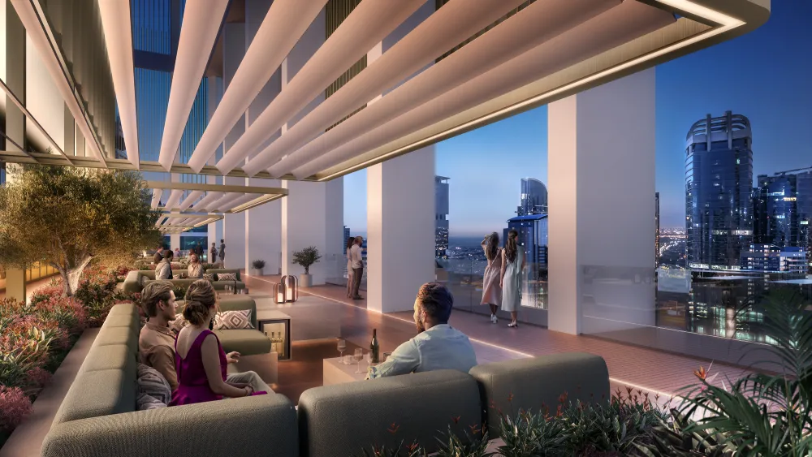
Dedicated amenity levels include the fifth floor for wellness and fitness and the 24th floor for entertainment and leisure. A landscaped rooftop garden with seating areas adds an outdoor setting for relaxation. Handover is scheduled for late 2027.

Marriott Residences JLT is located in Jumeirah Lake Towers, close to Dubai Marina and Jumeirah Beach. Sheikh Zayed Road and nearby metro stations provide connections to Downtown Dubai, Dubai Mall and destinations across the city.
Restaurants, shopping centres and leisure venues within JLT complement the residential setting. The neighbourhood combines urban convenience with lakeside surroundings, offering residents access to everyday services and places to socialise close to home.

The Marriott name gives the project a recognisable identity within Dubai’s branded residential market. Its association with hospitality and service standards may strengthen appeal among buyers seeking a premium urban home.
JLT’s transport connections, surrounding businesses and lifestyle facilities support its appeal to residents and corporate tenants. The location provides a practical base for buyers considering both personal use and rental investment.
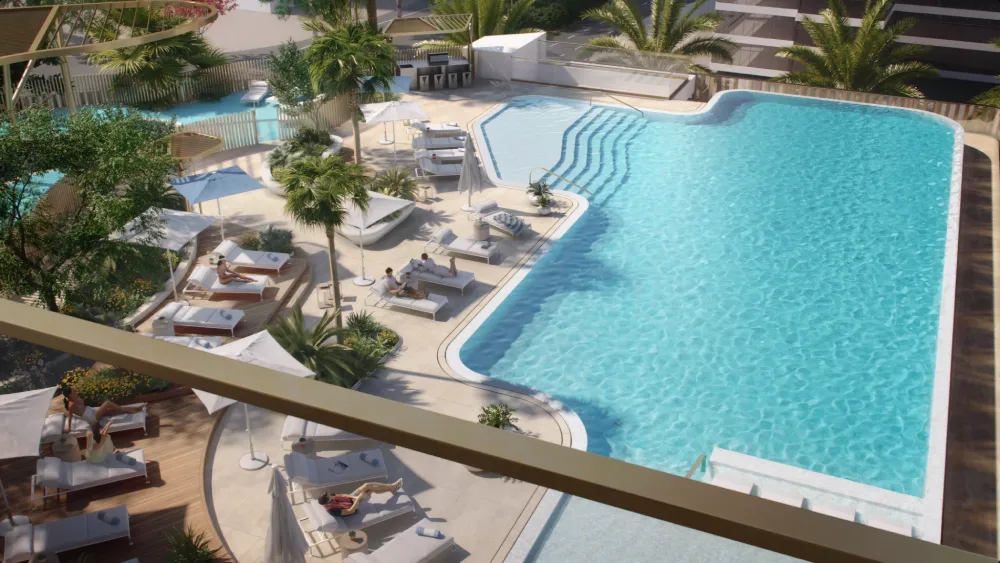
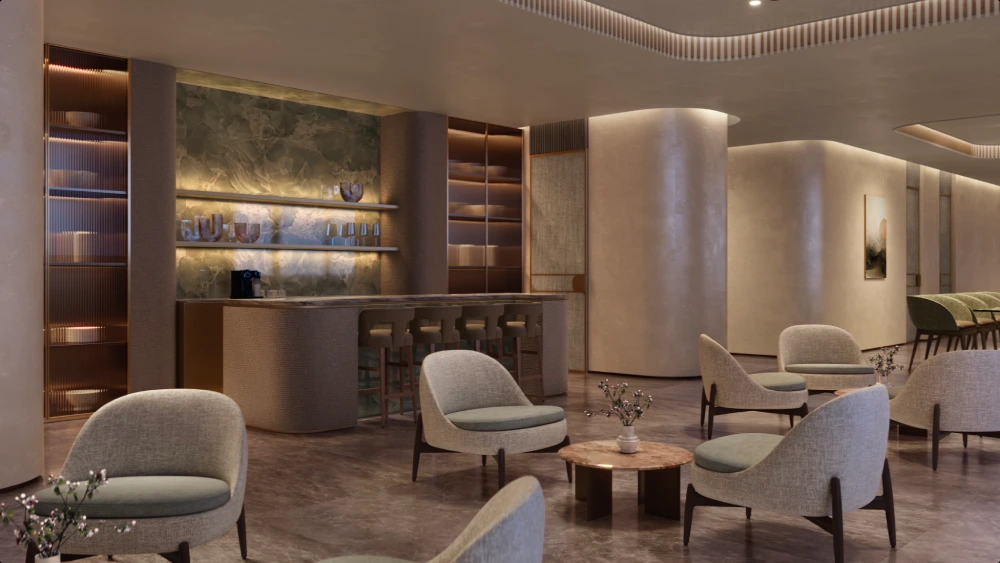
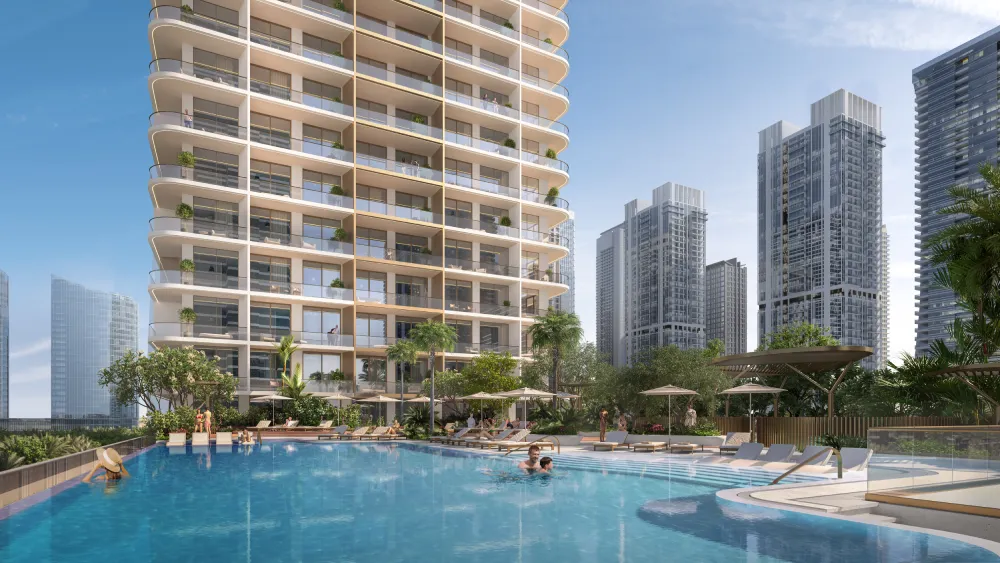
An infinity pool, gym, entertainment lounges and rooftop gardens complement the dedicated wellness and leisure floors. These facilities add variety to daily life and reinforce the project’s hospitality-inspired residential concept.
One-, two- and three-bedroom residences provide options for professionals, couples and families. The range of layouts allows buyers to consider different space requirements within the same branded development.
The payment schedule extends 30% of the purchase price over three years after handover. This distributes the financial commitment beyond completion and allows buyers to plan remaining payments after receiving their residence.


The payment plan begins with a 20% down payment, followed by 40% during construction and 10% on completion. The remaining 30% is payable over three years after handover.